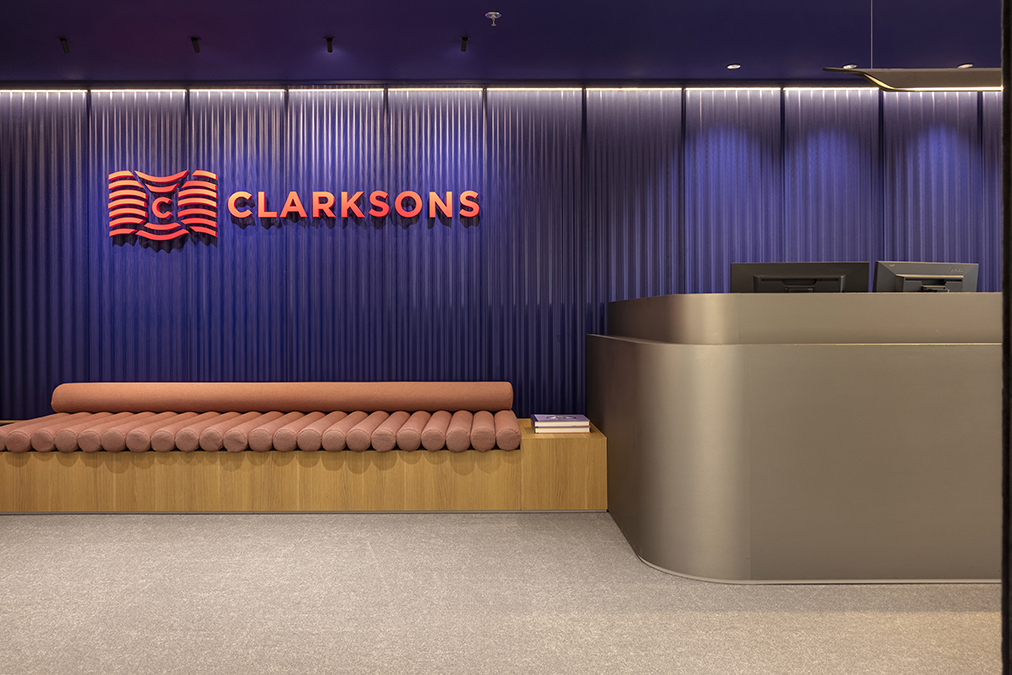
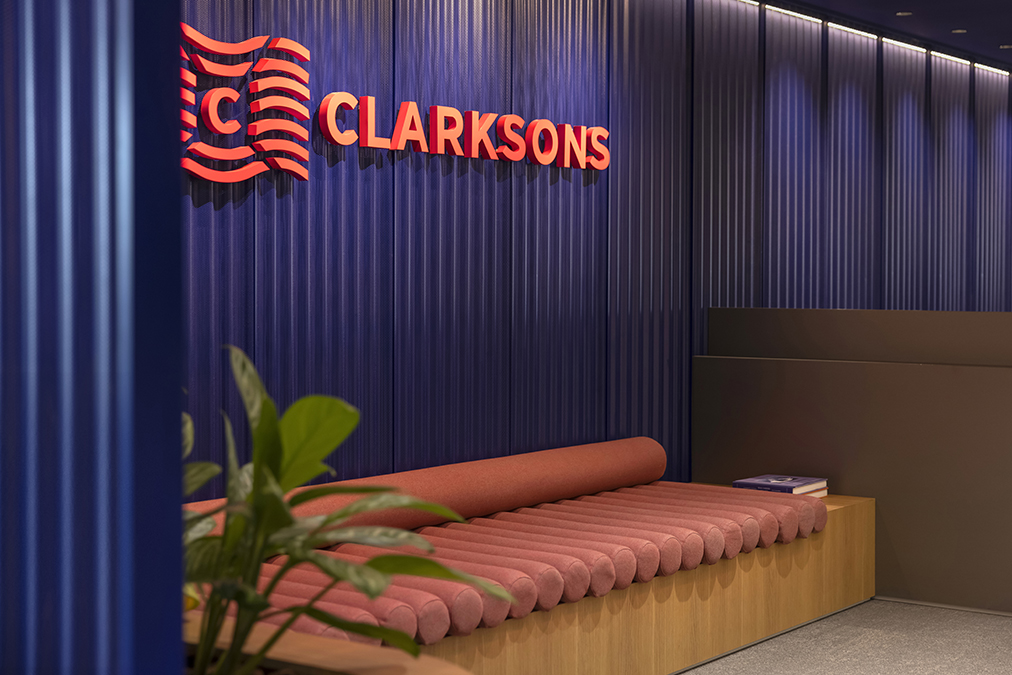
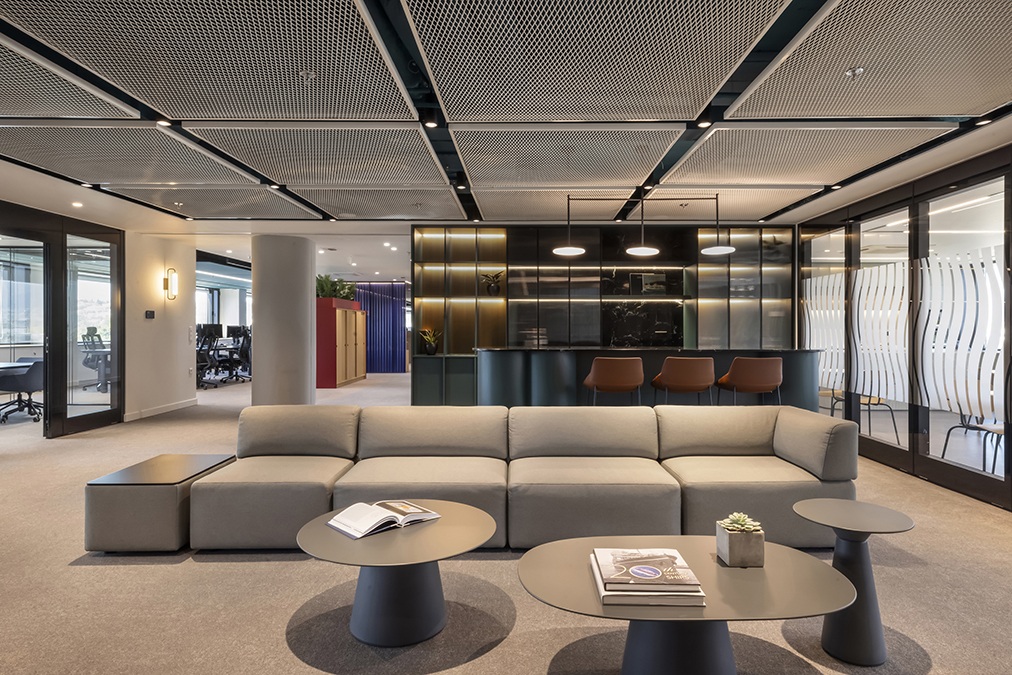
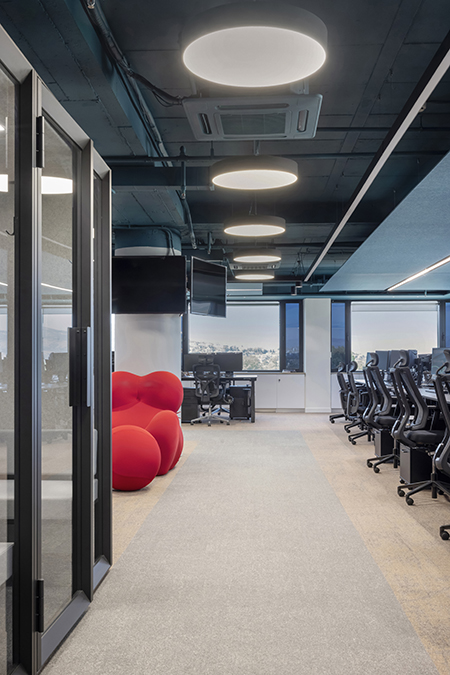
Clarksons Office, Athens Greece
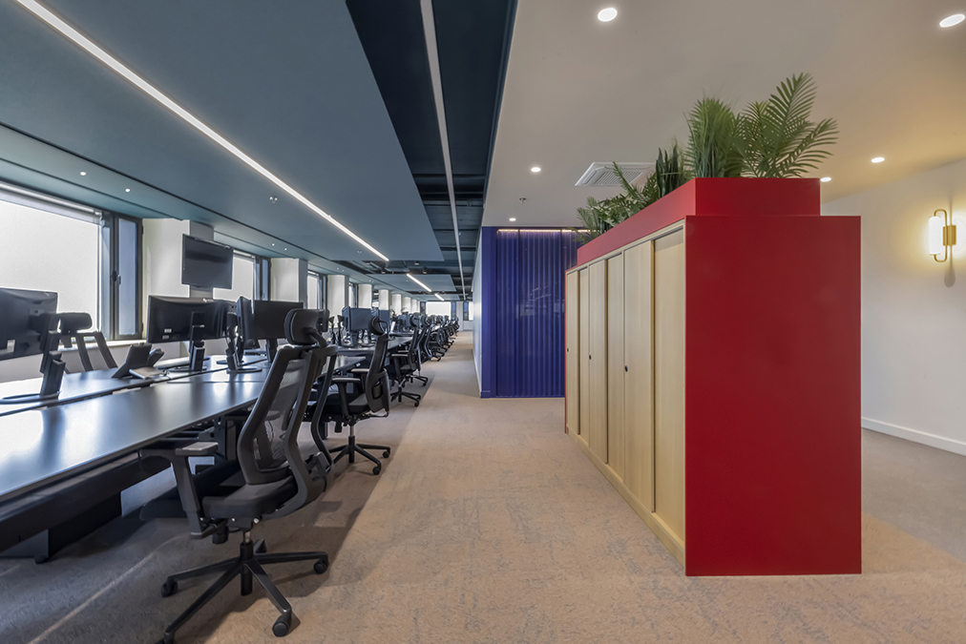
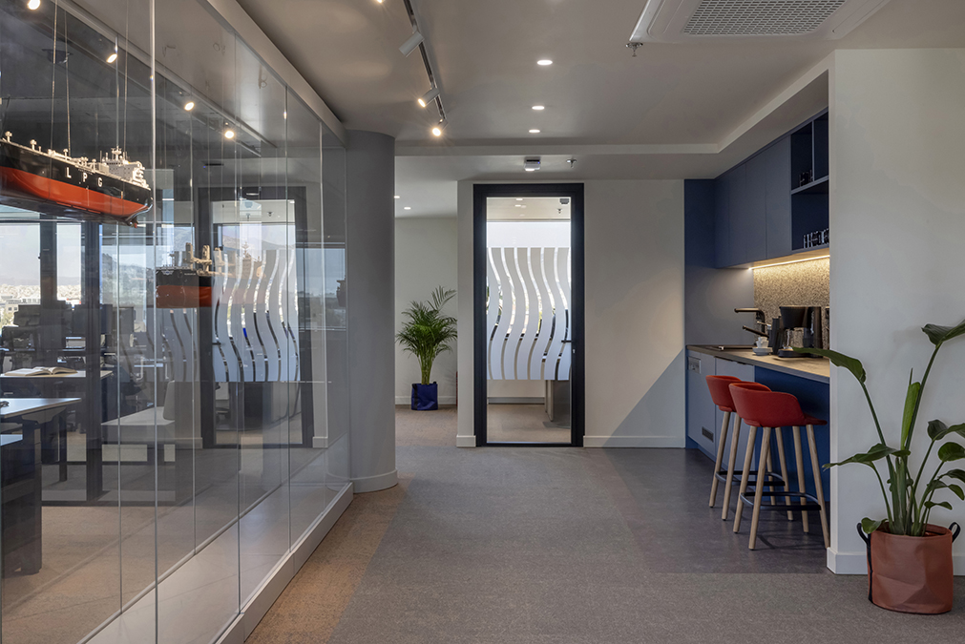
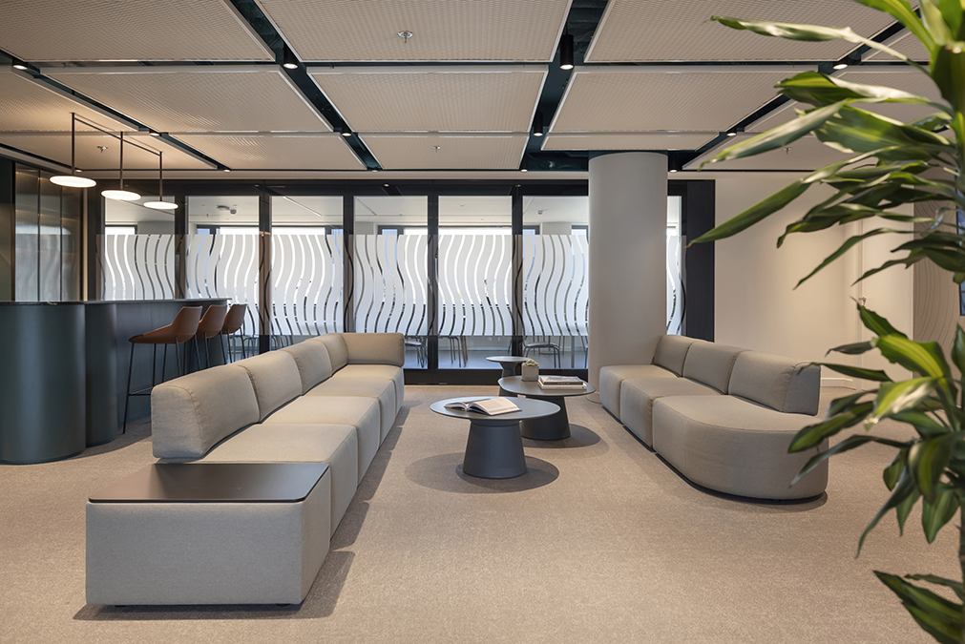
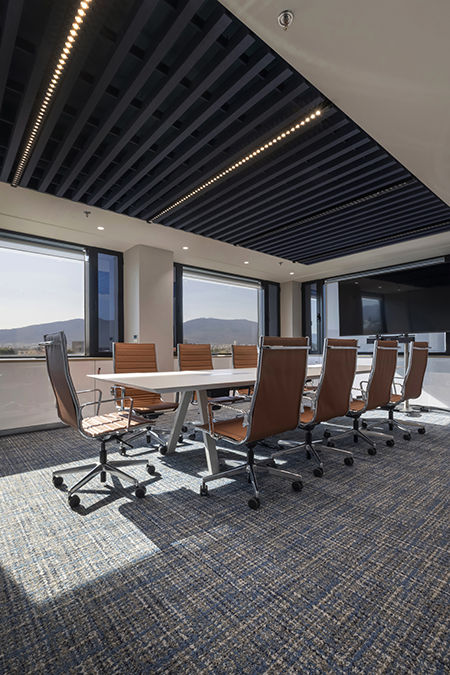
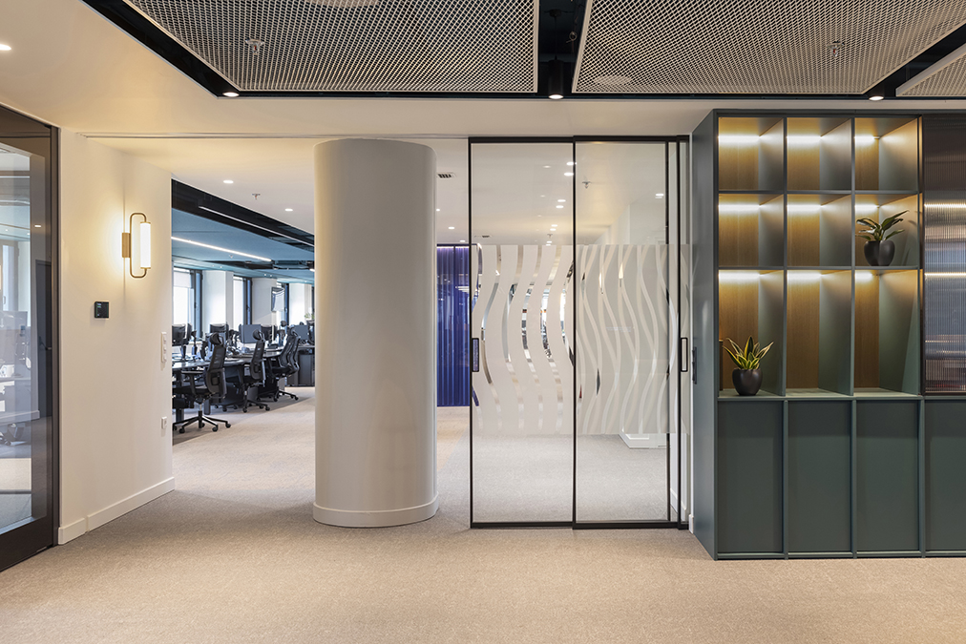
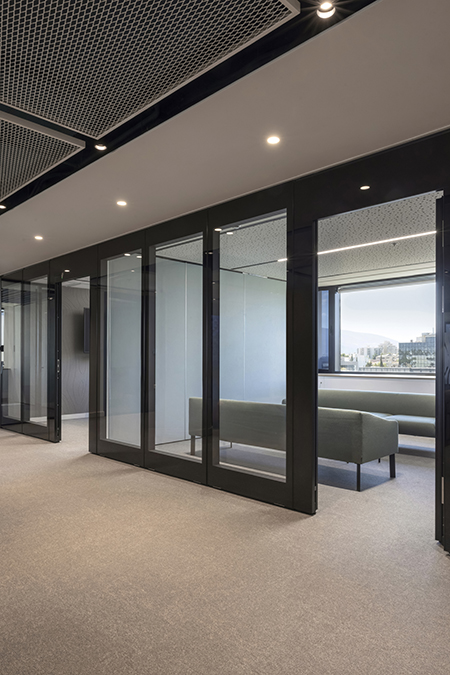
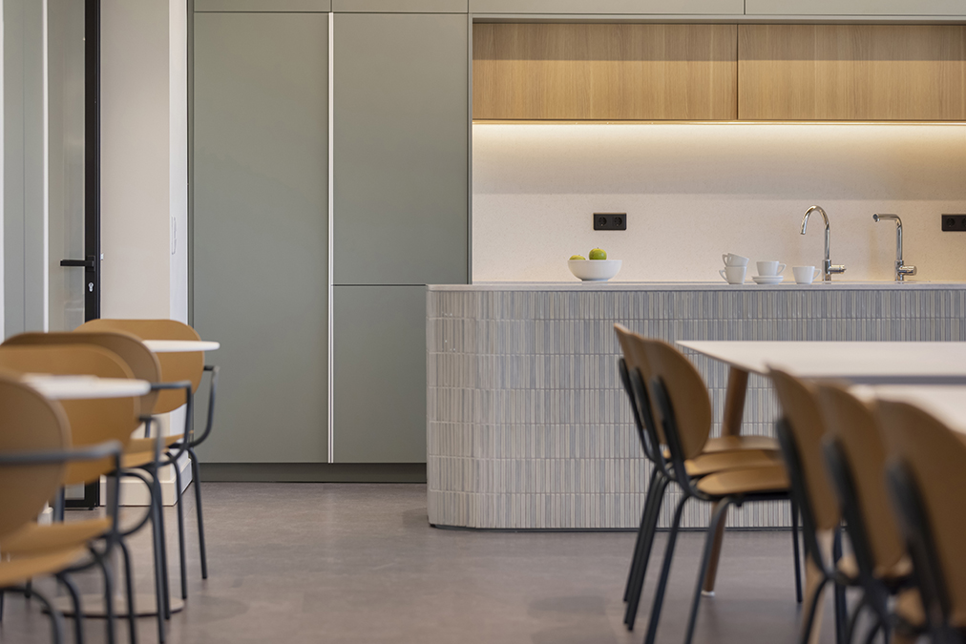
Interior fit-out of an open-plan office on the 5th floor of Megaro Bakolitsa, Athens
About the project
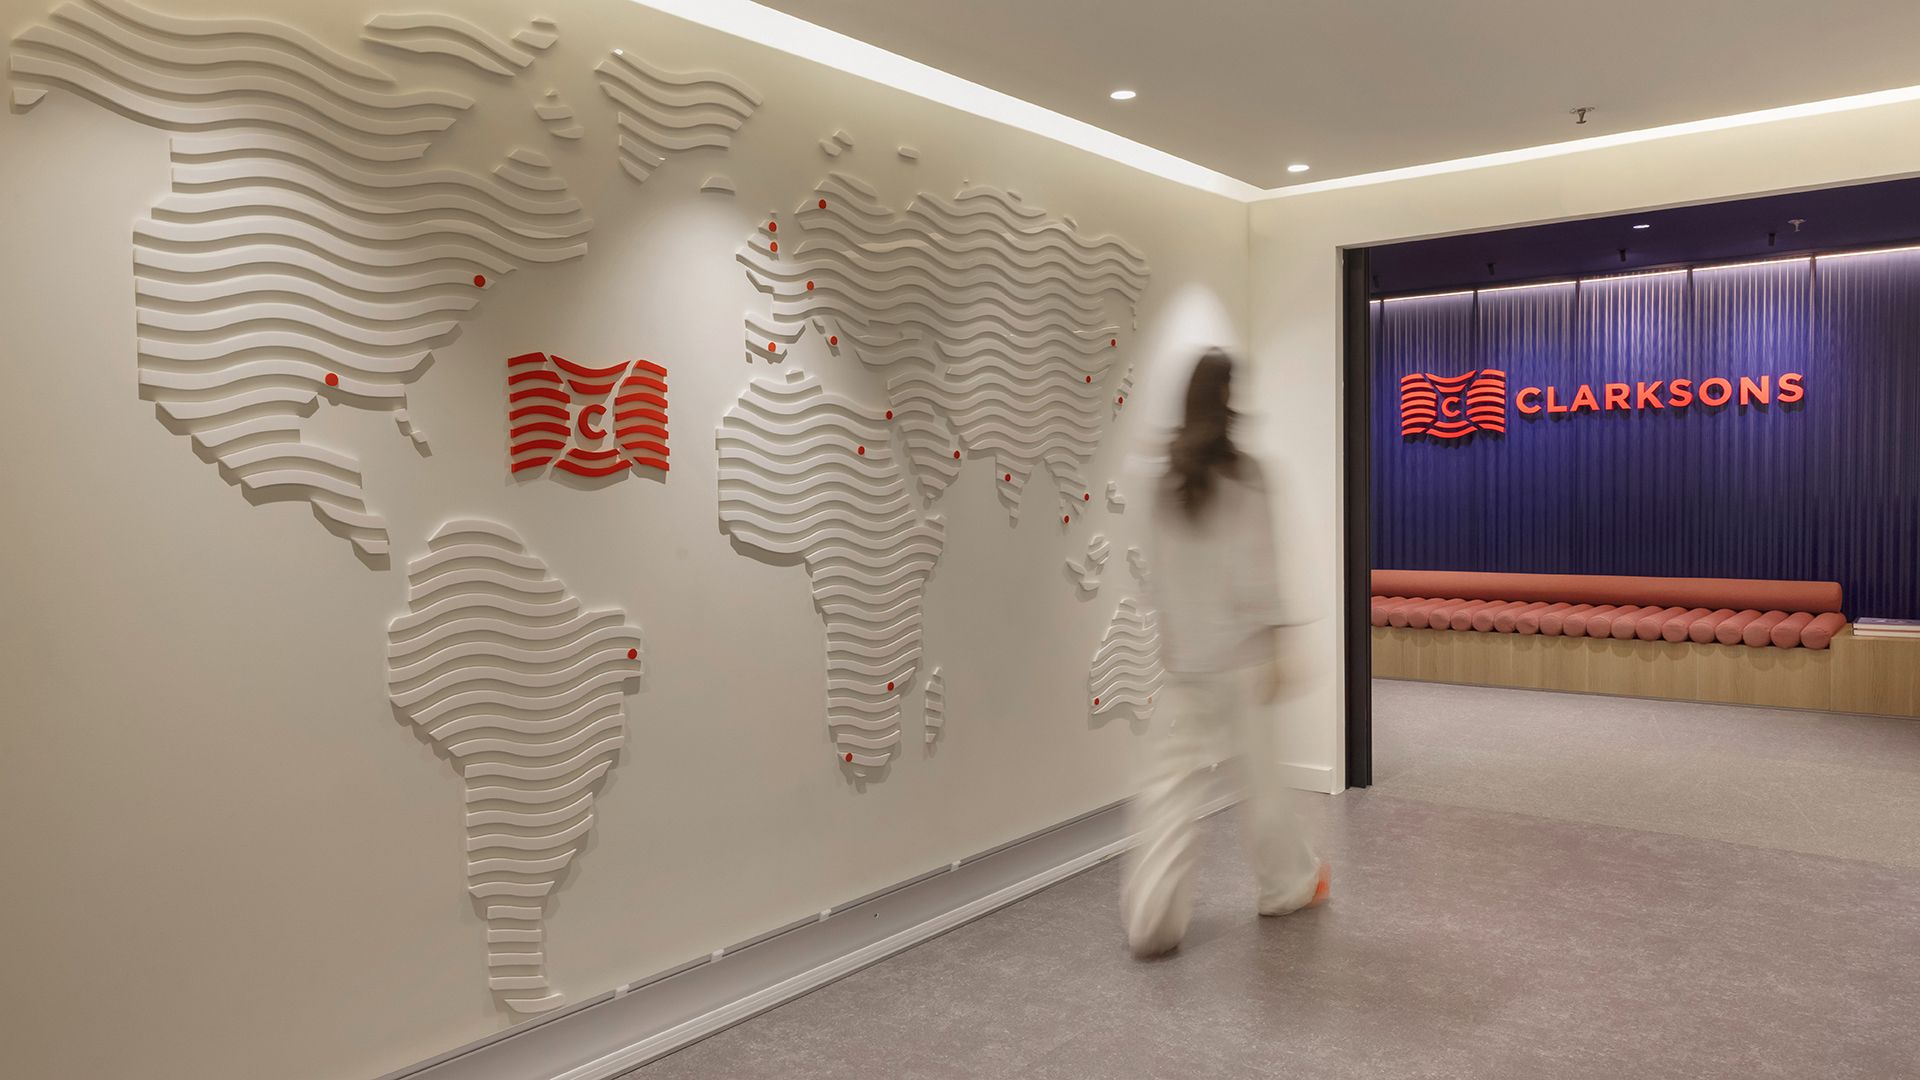
The project covered the interior fit-out of the 5th floor of Megaro Bakolitsa, at 284 Kifissias Avenue, for the relocation of Clarksons’ Athens offices. The existing floor of 1,004 m², including 845 m² of leasable area, was reconfigured into a modern open-plan workspace for up to 75 workstations, with a separate area for the accounting department.
Focal provided Project Management services from the pre-construction stage, under a Design & Build contract. Its scope covered the full process: design review, permitting compliance, cost evaluation, construction monitoring and project close-out.
During construction, Focal carried out regular site visits, client reporting, payment certification and quality control, and the works were delivered on time and to a high standard. A&M Architects designed and executed the office, which is now fully operational.